


McLoughlin
Construction
Corp.
McLoughlin Construction Corp is a second-generation Hamptons custom home builder with over 25 years on Long Island's East End — the preferred choice of the region's most discerning architects and homeowners.
The engagement spans the full life of a build: construction documentation and aerial drone coverage on site, interior photography and film of the finished homes, and the catalog, video, and social content that bring it all to market.
About the Client
Custom homes built to a standard most builders don't reach.
MCC's portfolio spans full gut renovations, modern luxury residences, and large-scale ground-up construction — projects that run for months, sometimes years, and need documenting at every stage. The architecture is thoughtful, the finishes are carefully chosen, and the clients who commission these homes expect the same care in how the work is presented.
MCC needed imagery that matched the quality of what they were building — on site and finished. That's where I came in, through my studio, Palma Design.
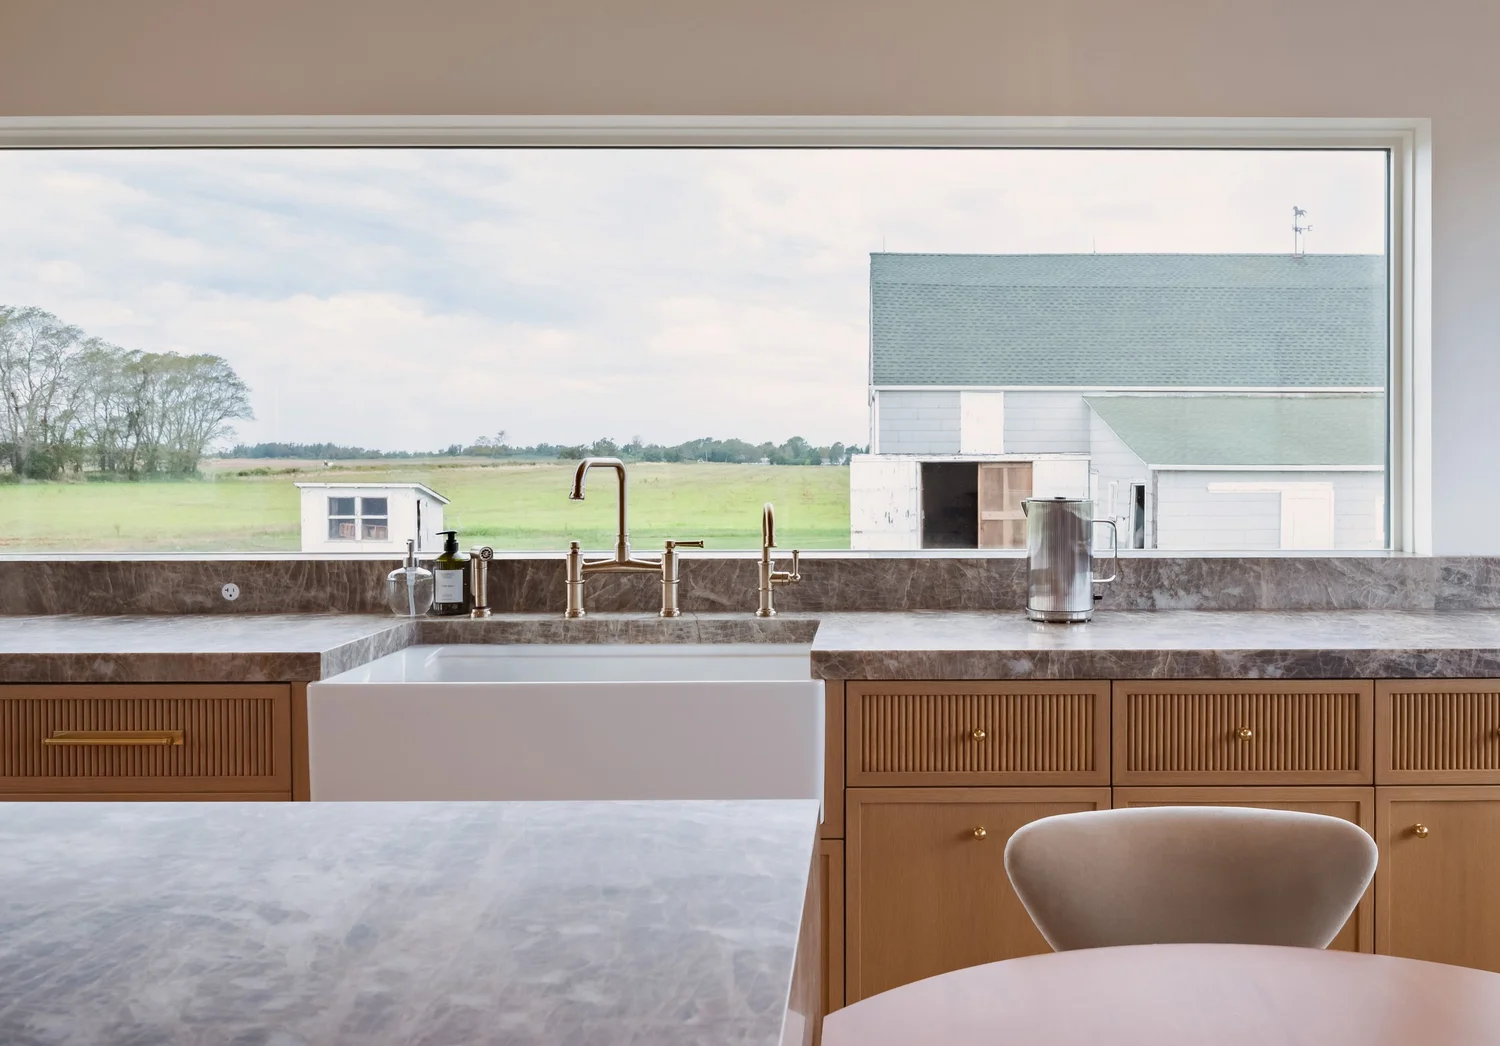
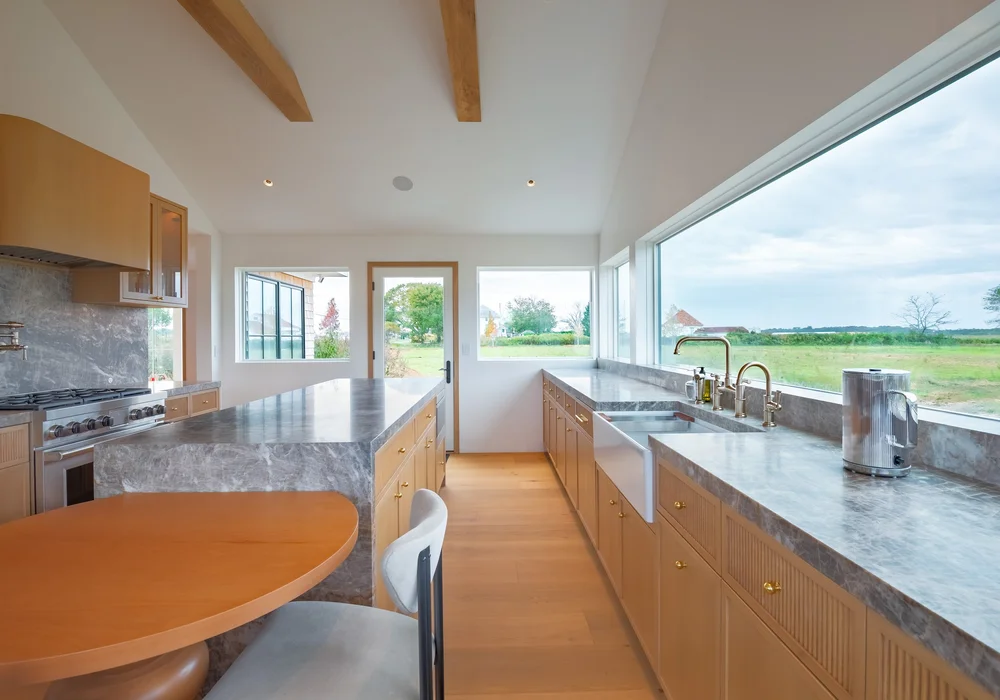
North Fork Gut Renovation — Kitchen
Build the brand
Construction Documentation
Construction documentation for MCC meant returning to each project across multiple visits — tracking structure, framing, and material progress at every meaningful stage. The goal was a visual record that could hold its own against the level of build quality MCC delivers.
What Was Captured
- Structural framing and progress milestones
- Exterior elevations at key build stages
- Interior sequences from rough frame to finish
- Ground-level material and detail documentation
- Multi-visit continuity across active job sites


North Fork Renovation
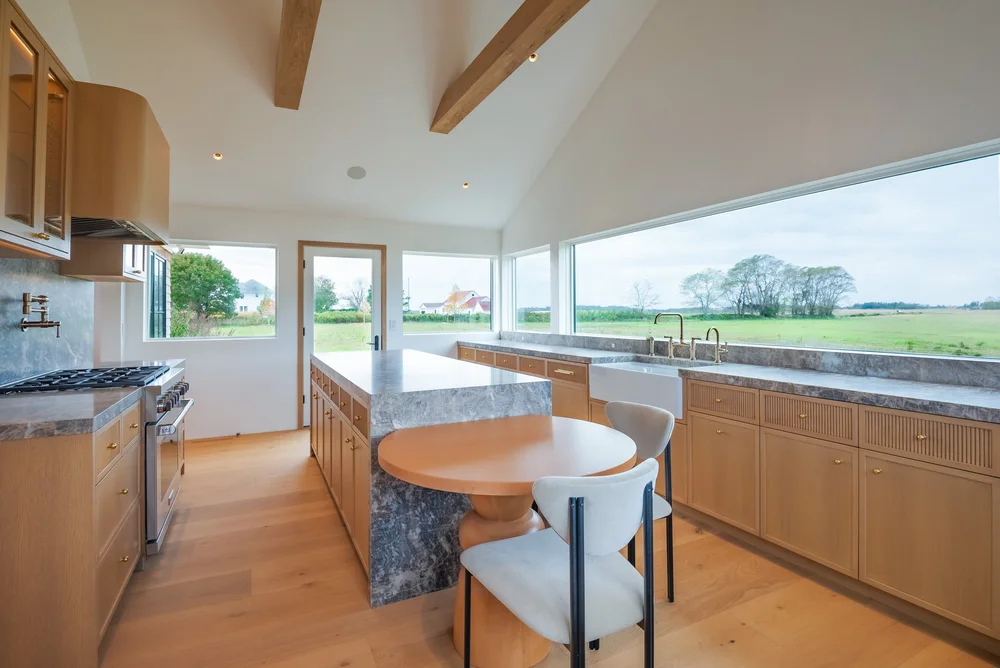
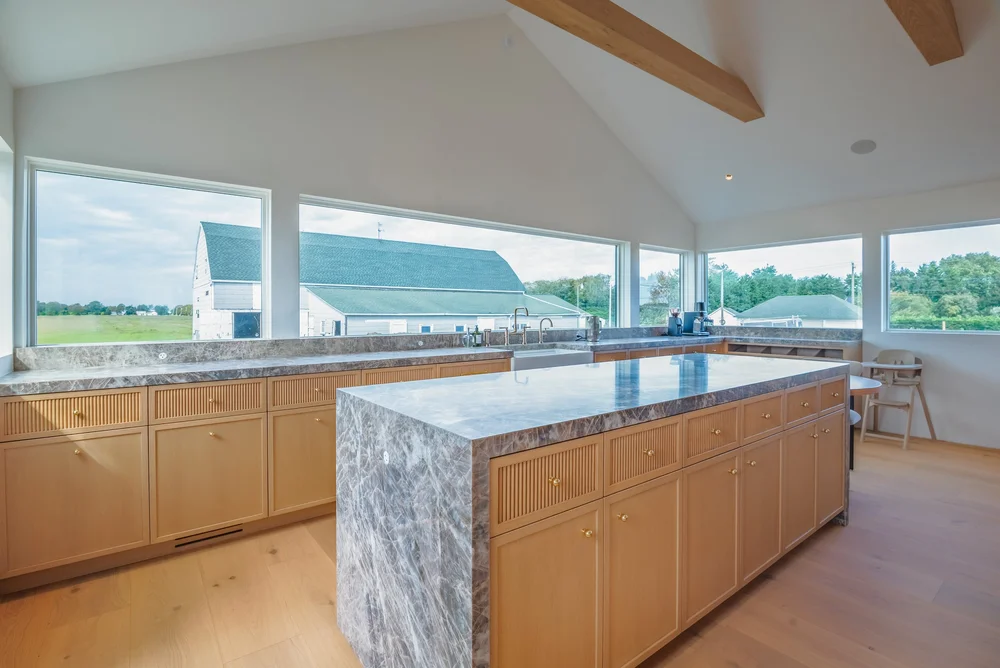
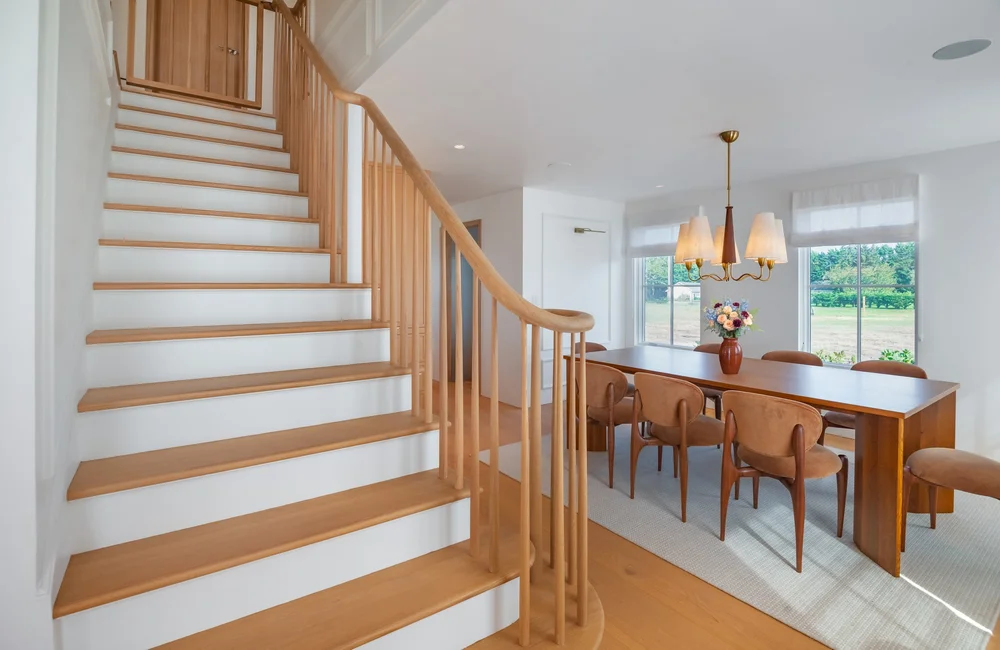
Finished home — a full renovation on record.
A North Fork home taken down to the studs and rebuilt by MCC. Ground-level exterior shots established the façade during construction, and drone coverage captured how the structure sits on the site — side elevation, rear elevation, full context.
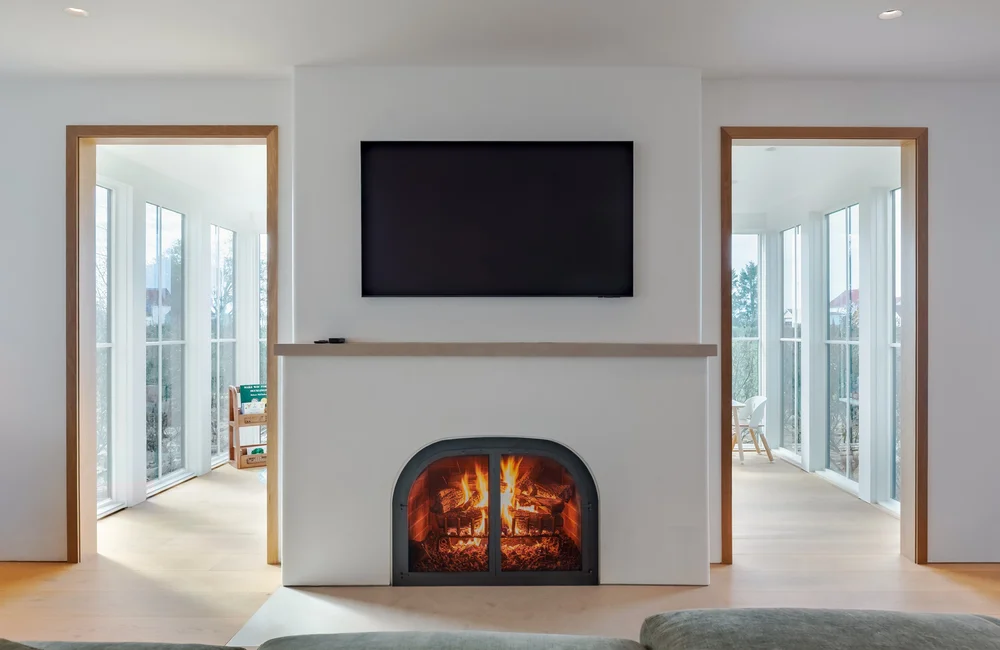
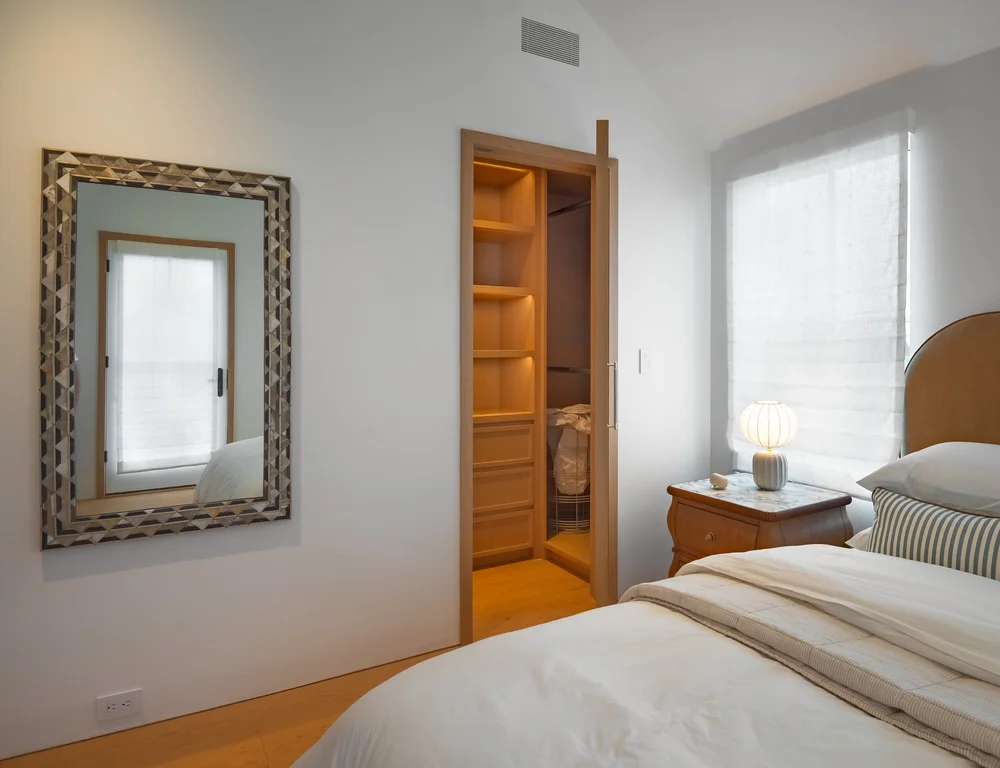
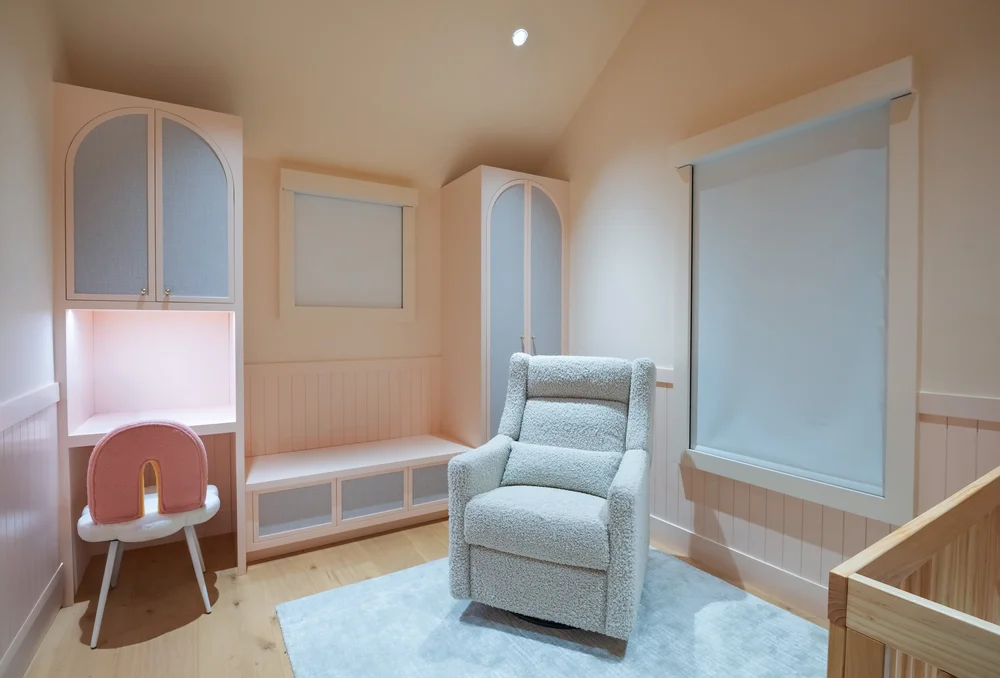
Inside, I followed the build floor by floor — from open framing to the finished rooms: white oak millwork, natural stone, and wide views across the surrounding farmland.
During — Exterior & Aerial


During — Framing


Finished

AI Video
AI Video from Still Photography
How the AI video was made
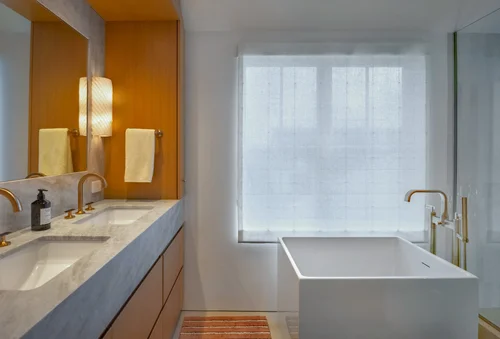

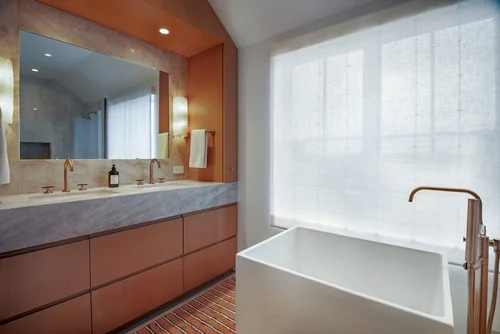
- Source3 photographs from the final shoot
- ProcessAI turns the stills into motion
- ResultA short video for web and social
Catalog Design
A printed portfolio for MCC
MCC needed a catalog that could sit on an architect's desk, be handed to a prospective client, and hold its own against the quality of the homes inside it. The design system leans into white space, editorial typography, and full-bleed photography — letting the work speak without distraction.
What Was Designed
- Cover and back cover
- Typography and layout system
- Project spreads across 27 pages
- Services section — Pre-Construction
- Brand voice and editorial copy
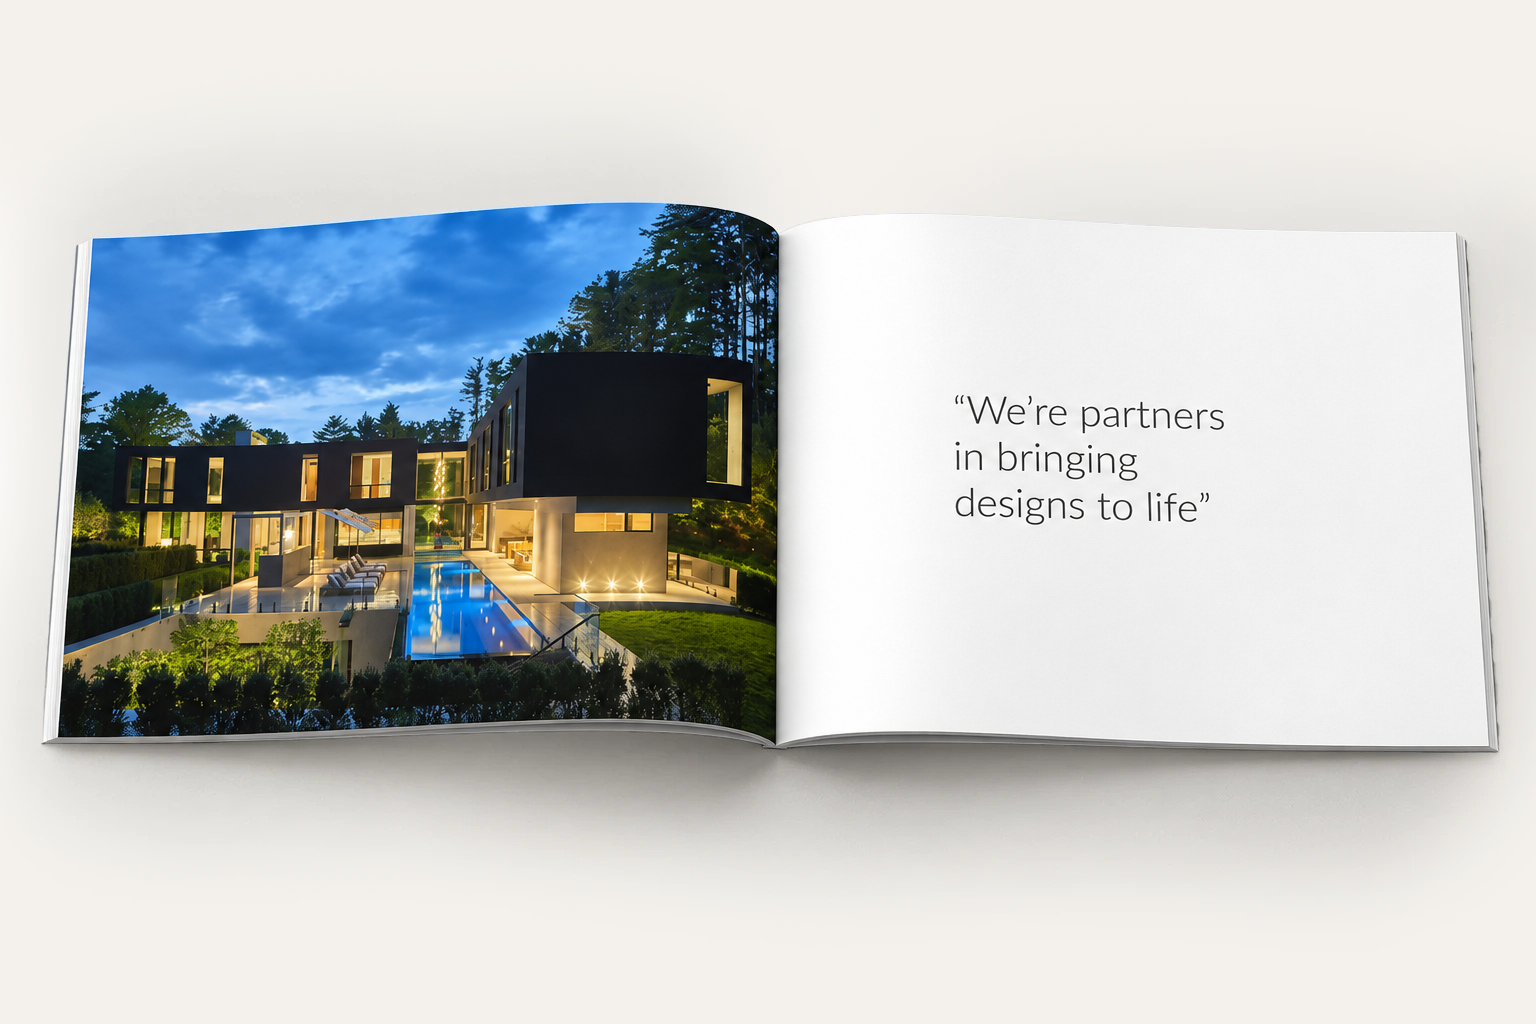
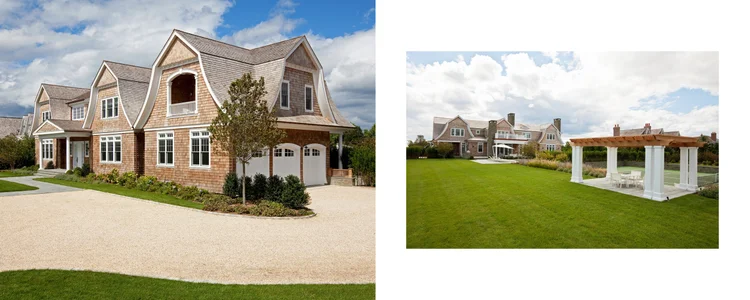
Pages 2–3
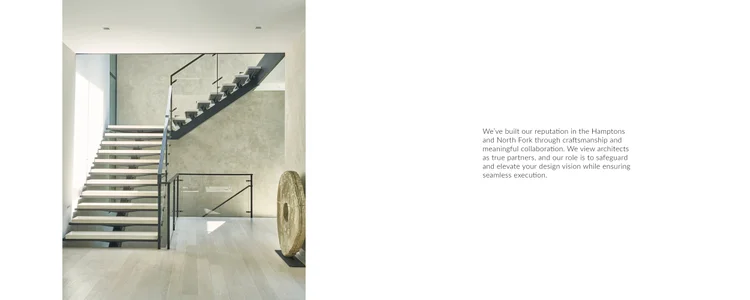
Pages 4–5
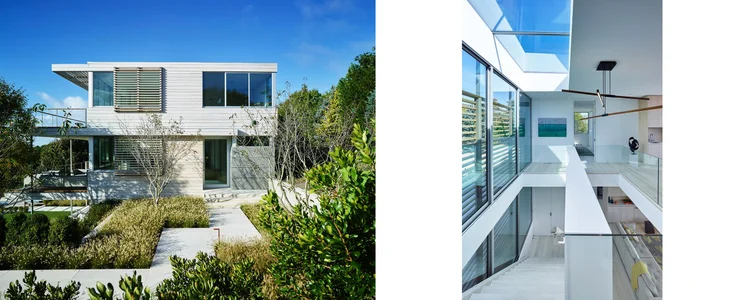
Pages 6–7
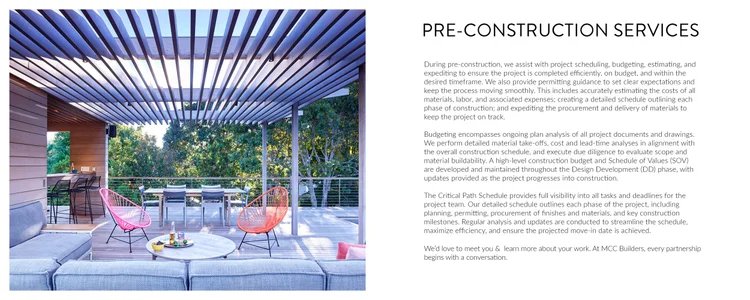
Pages 8–9

Pages 10–11
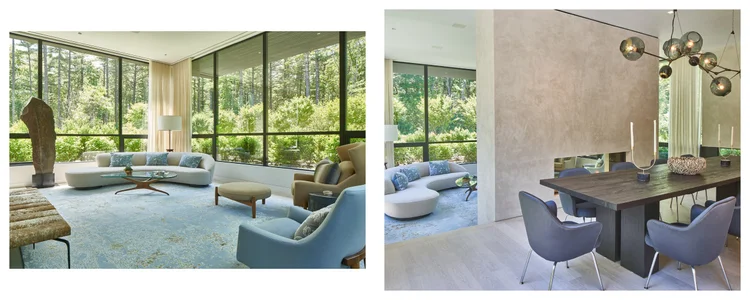
Pages 12–13
View all 13 spreads +Show fewer −
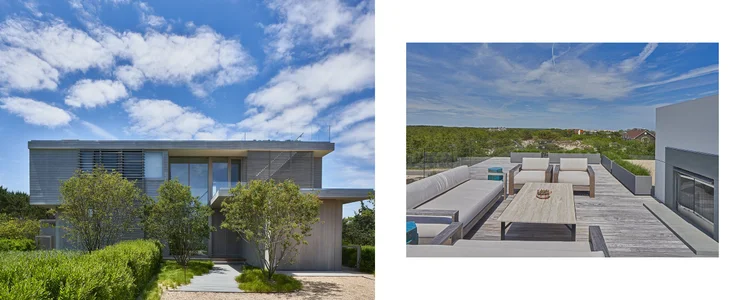
Pages 14–15
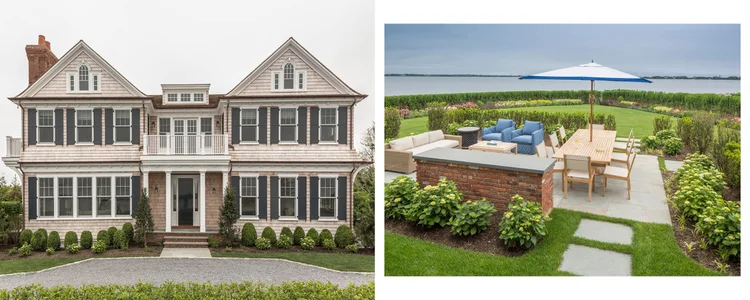
Pages 16–17
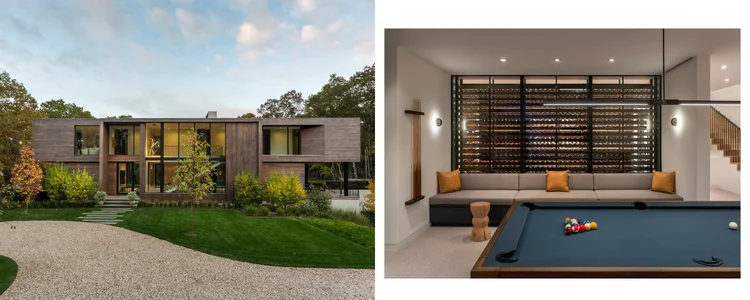
Pages 18–19
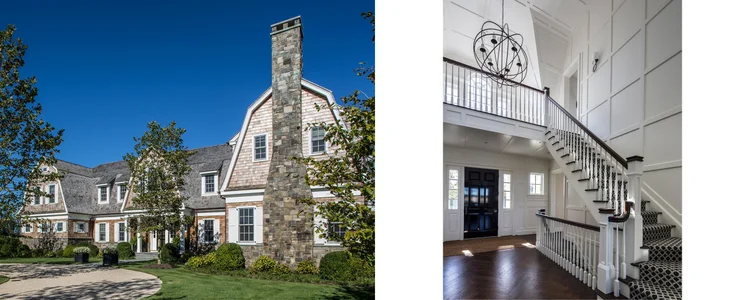
Pages 20–21
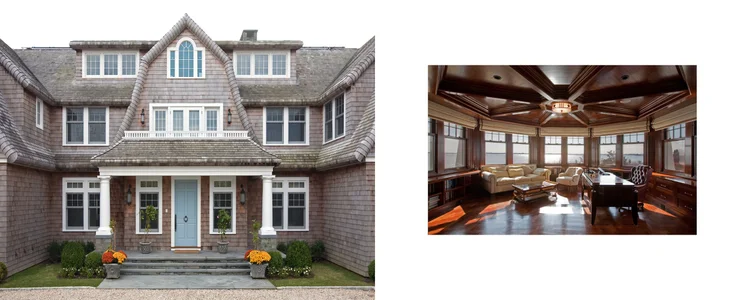
Pages 22–23
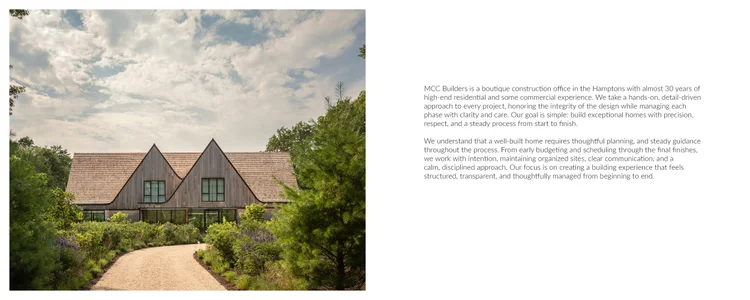
Pages 24–25
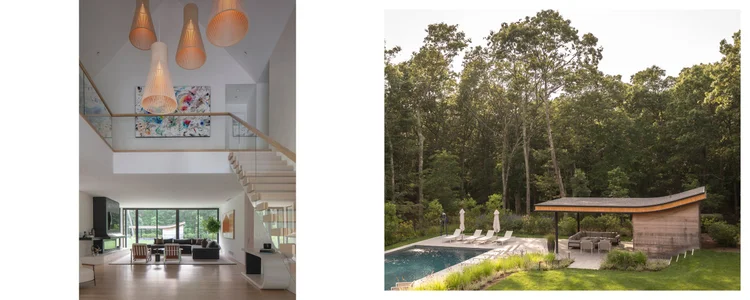
Pages 26–27
Every project documented
Project Films
MCC's projects unfold over months — sometimes years. Video makes that timeline visible: aerial drone footage and progress pieces while the build is underway, and cinematic walkthroughs once the home is finished. Each film is cut to perform on social, on the website, and in the room when MCC is pitching a new client.
Construction · Ground to Sky
An active MCC build captured from the ground up — drone and on-site footage cut into a progress film that turns a construction site into a story worth following, built for social, the website, and client pitches.
Finished Home · North Fork Walkthrough
Aerial, interior, and detail footage of the finished gut renovation, cut into a short walkthrough — the end result of months of work, made to make whoever watches it want to build with MCC.
Detail · Vineyard Skylight
A single moment in the build — the skylight installation at the Vineyard, captured by drone — letting one detail speak for the precision MCC brings to every phase.